120 Marine Drive Clarenville, Newfoundland & Labrador A5A 1L5

$99,900
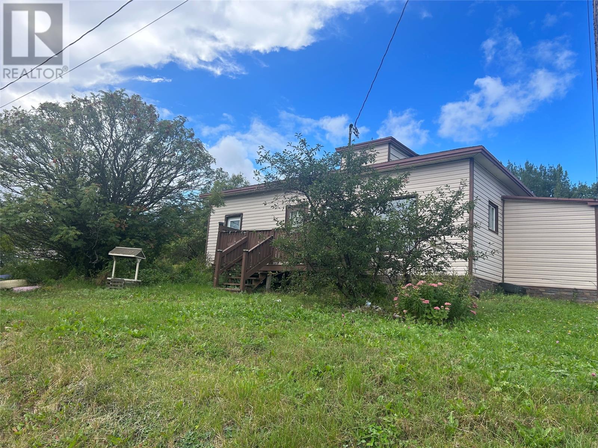
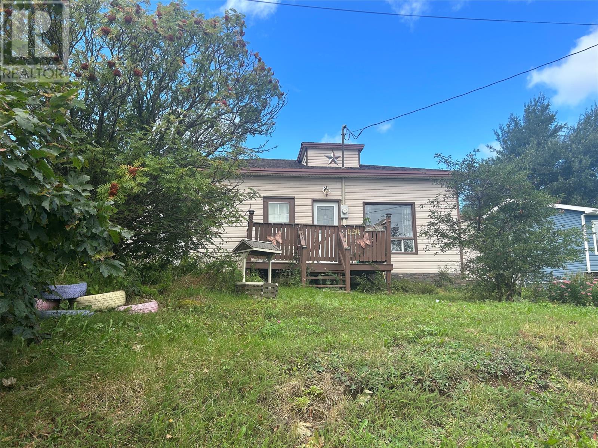
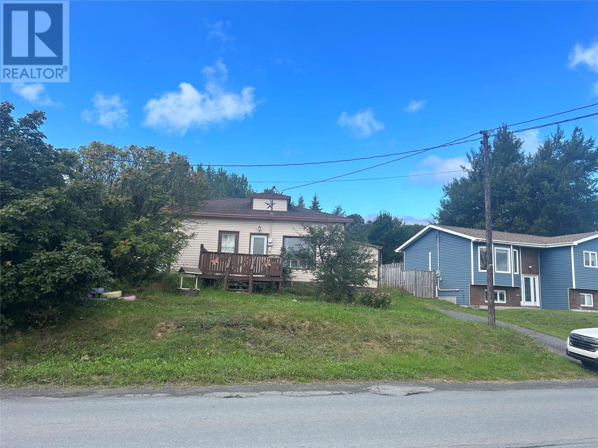
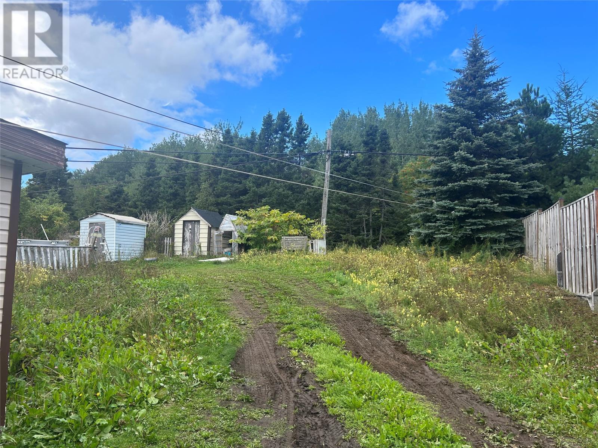
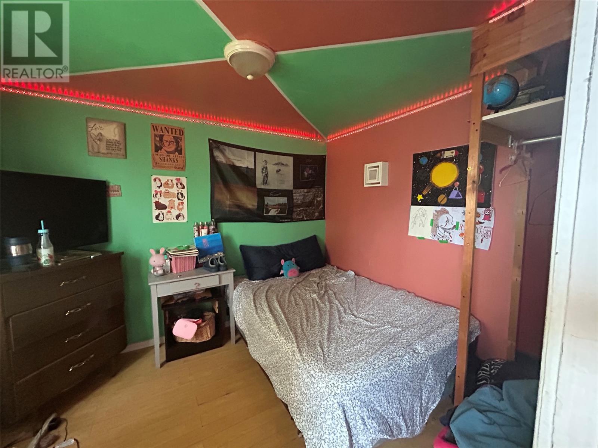
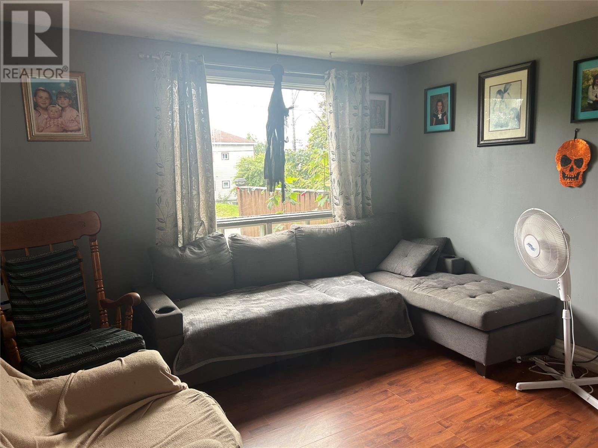
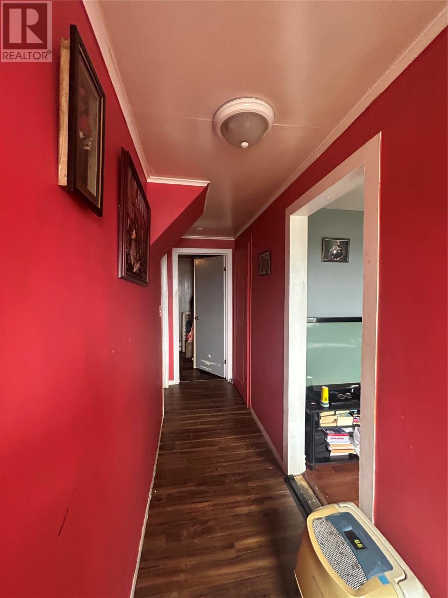
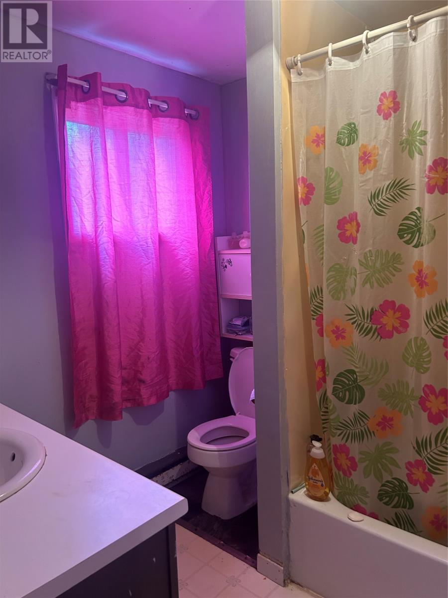
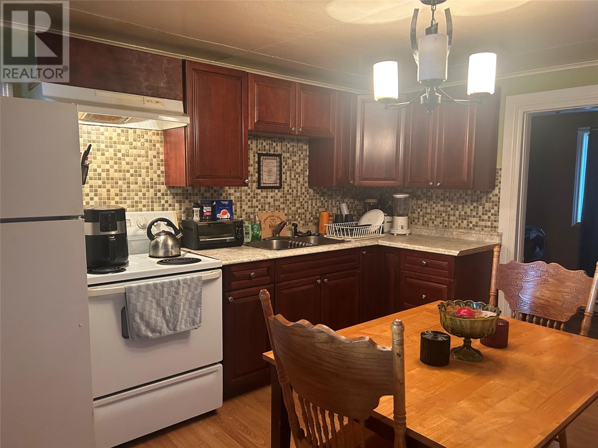
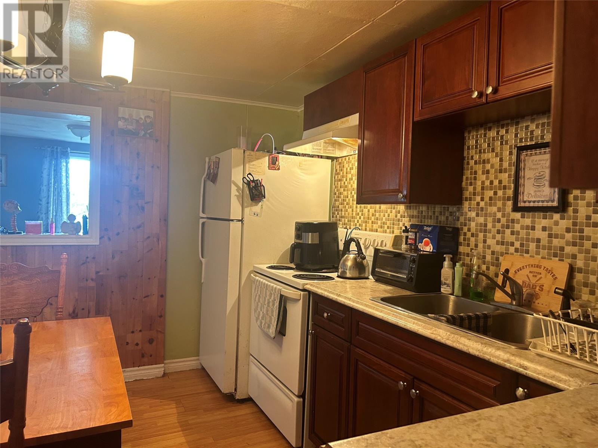
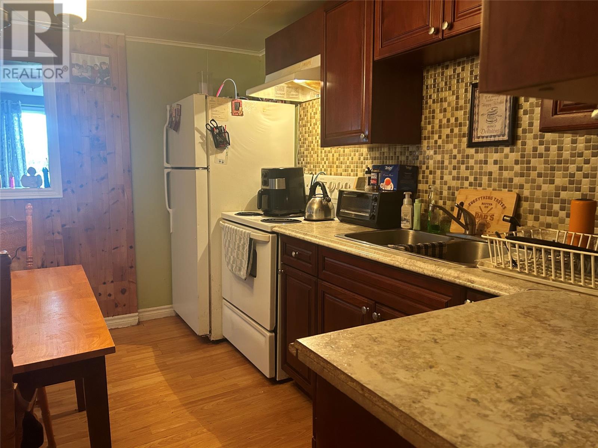
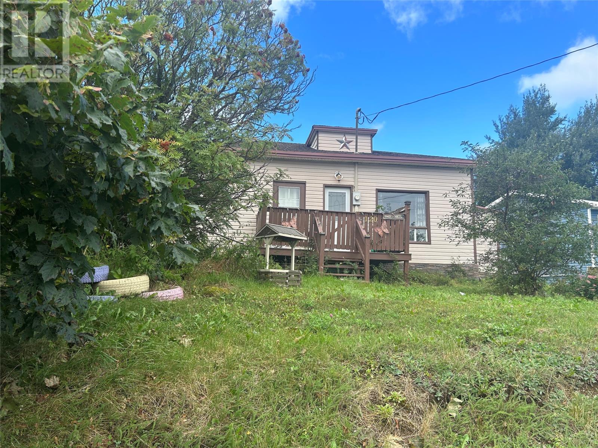
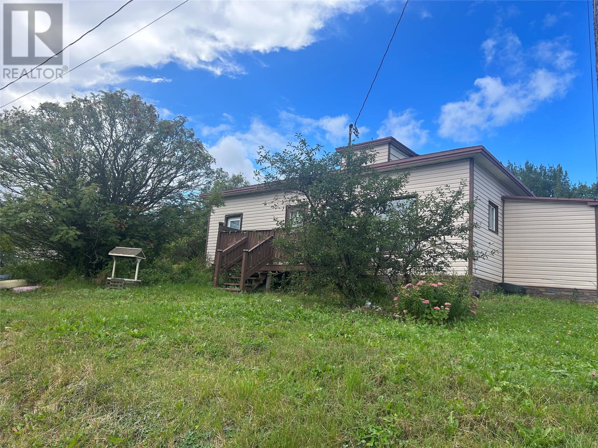
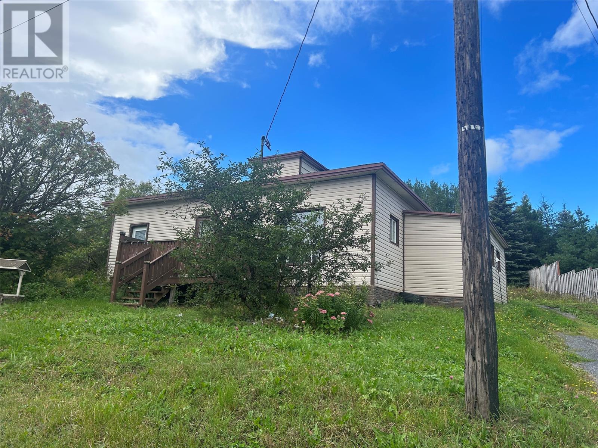
A great starter home located in Clarenville on a large lot with two driveways and rear yard access. Live for a lot less than the cost to rent and build equity into your own home. The kitchen is open to the living room and provides a nice living area. The Kitchen was renovated 10 years ago; the plumbing was also replaced at that time. An addition (7 X 12) was added around the same time. The electrical has been upgraded to a 200 AMP circuit breaker panel and some heaters have been replaced. With some TLC you can make this property your own. (id:66764)
Property Details
| MLS® Number | 1303278 |
| Property Type | Single Family |
| Equipment Type | Other |
| Rental Equipment Type | Other |
Building
| Bathroom Total | 2 |
| Bedrooms Above Ground | 4 |
| Bedrooms Total | 4 |
| Appliances | Refrigerator, Stove, Washer, Dryer |
| Constructed Date | 1960 |
| Construction Style Attachment | Detached |
| Exterior Finish | Vinyl Siding |
| Flooring Type | Laminate, Other |
| Foundation Type | Poured Concrete |
| Half Bath Total | 1 |
| Heating Fuel | Electric |
| Heating Type | Baseboard Heaters |
| Roof Material | Asphalt Shingle |
| Roof Style | Unknown |
| Stories Total | 1 |
| Size Interior | 1,036 Sqft |
| Type | House |
| Utility Water | Municipal Water |
Land
| Access Type | Year-round Access |
| Acreage | No |
| Landscape Features | Partially Landscaped |
| Sewer | Municipal Sewage System |
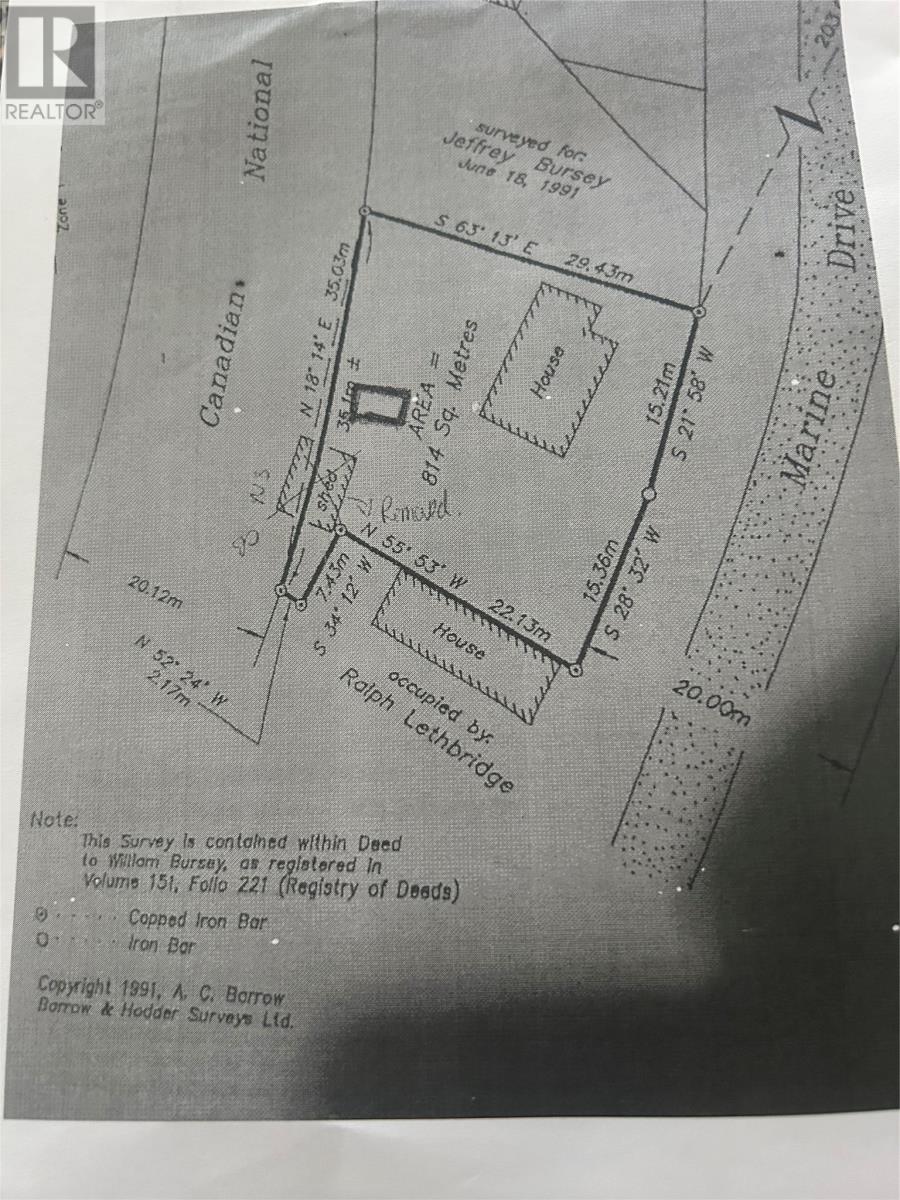
| Size Irregular | 100 X 96.5 X 80 X 115 |
| Size Total Text | 100 X 96.5 X 80 X 115|under 1/2 Acre |
| Zoning Description | Res |
Rooms
| Level | Type | Length | Width | Dimensions |
|---|---|---|---|---|
| Main Level | Bath (# Pieces 1-6) | 7.6 X 7 | ||
| Main Level | Bath (# Pieces 1-6) | 7 X 8 | ||
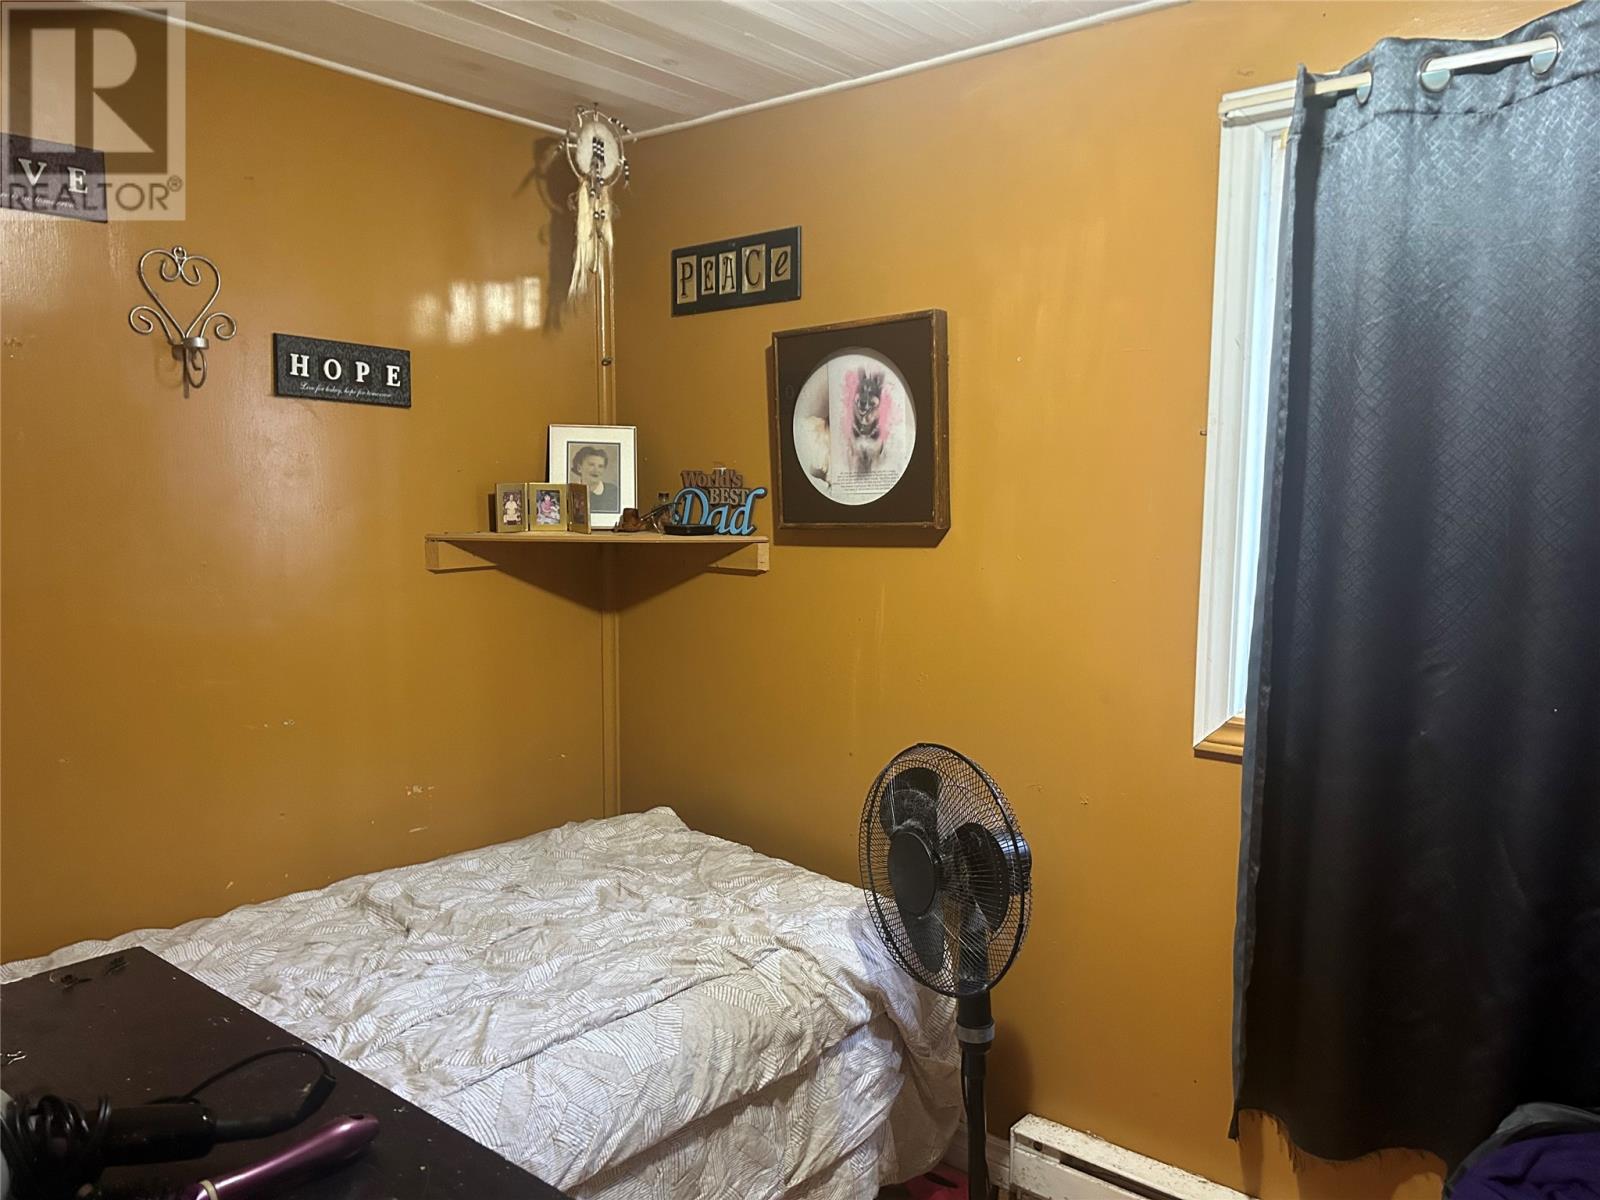
| Main Level | Bedroom | 10 X 10.6 | ||
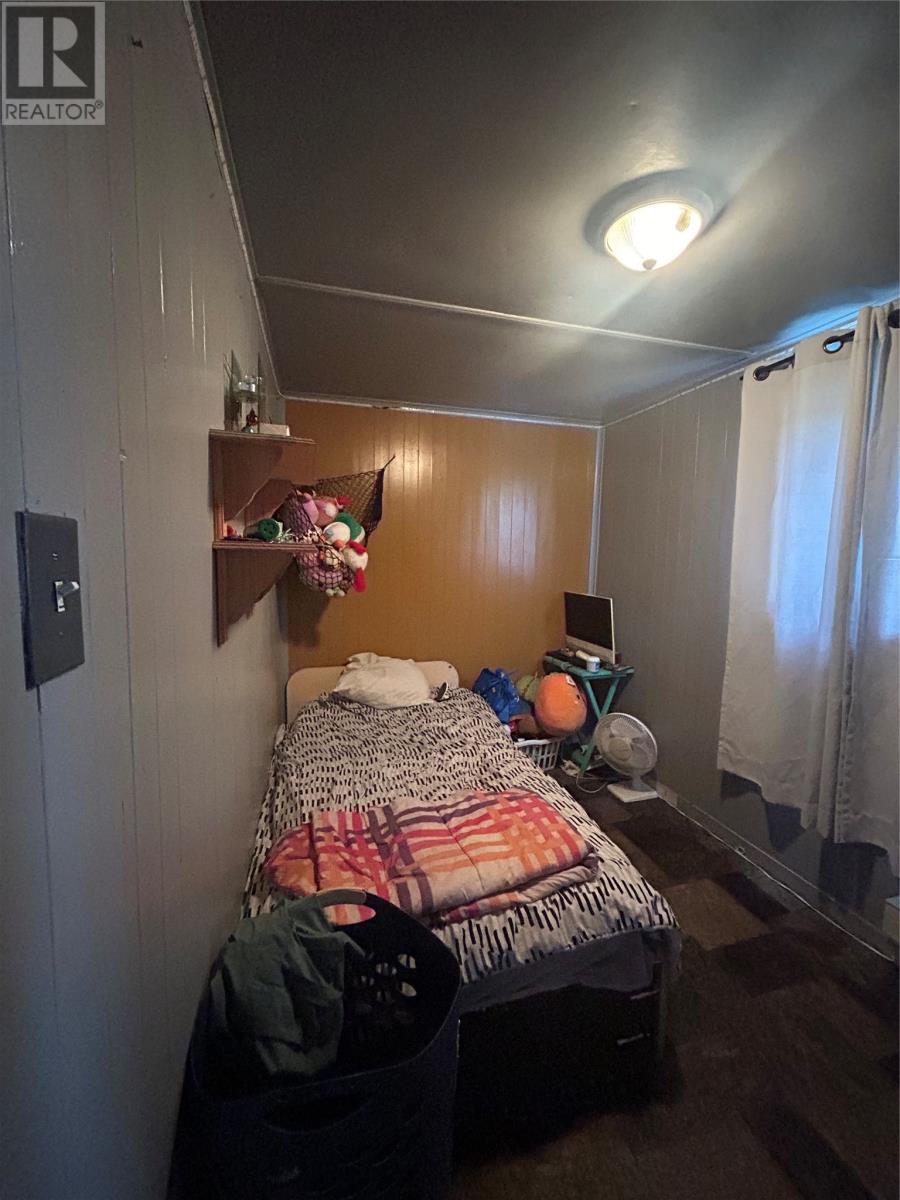
| Main Level | Bedroom | 12 X 7 | ||
| Main Level | Bedroom | 10 X 10.6 | ||
| Main Level | Bedroom | 11 X 7.4 | ||
| Main Level | Porch | 8.6 X 7 | ||
| Main Level | Kitchen | 12 X 11.6 | ||
| Main Level | Living Room | 11.8 X 11 |
https://www.realtor.ca/real-estate/30288315/120-marine-drive-clarenville
Dorothy Newman
9 Shoal Harbour Dr., Suite 102
Clarenville, Newfoundland & Labrador A5A 2C3
(709) 466-6622

The trademarks REALTOR®, REALTORS®, and the REALTOR® logo are controlled by The Canadian Real Estate Association (CREA) and identify real estate professionals who are members of CREA. The trademarks MLS®, Multiple Listing Service® and the associated logos are owned by The Canadian Real Estate Association (CREA) and identify the quality of services provided by real estate professionals who are members of CREA. The trademark DDF® is owned by The Canadian Real Estate Association (CREA) and identifies CREA's Data Distribution Facility (DDF®)
October 09 2026 01:32:16
Newfoundland & Labrador Association of REALTORS®
Exit Realty Aspire - Clarenville