8 Crewe Place Clarenville, Newfoundland & Labrador A5A 0A2

$349,900
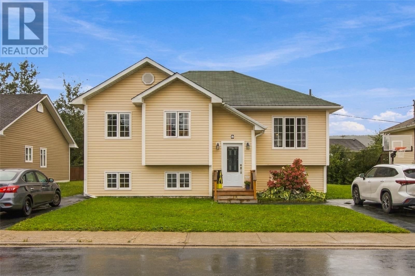
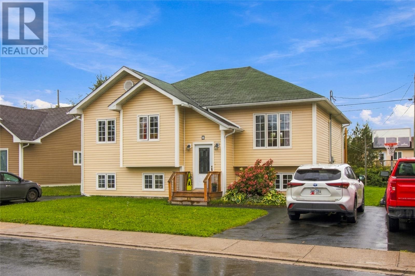
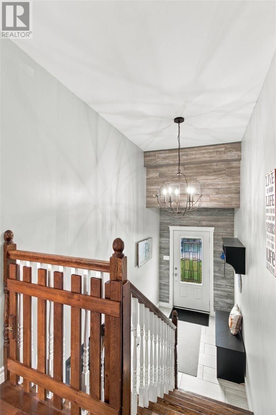
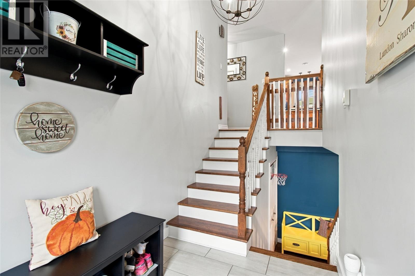
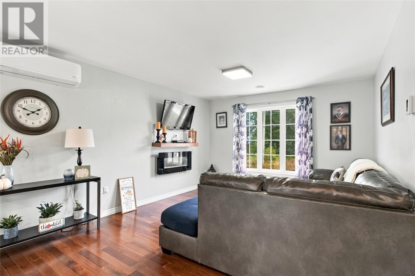
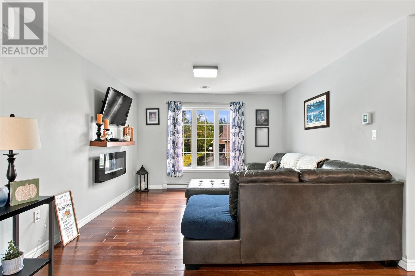
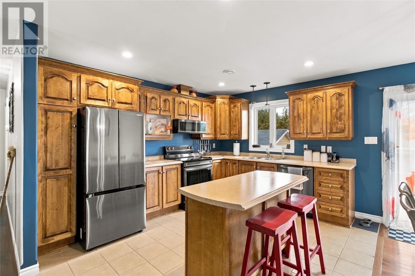
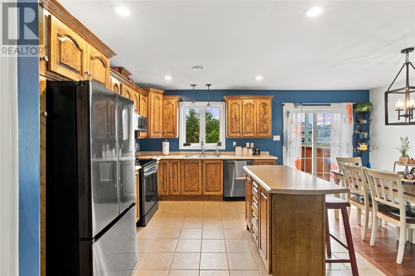
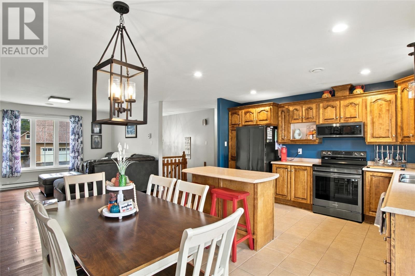
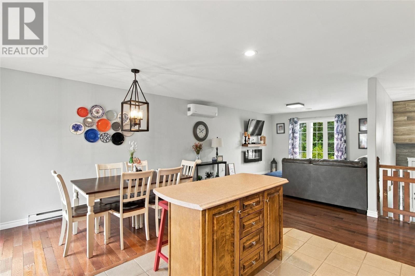
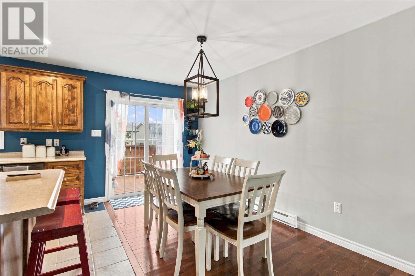
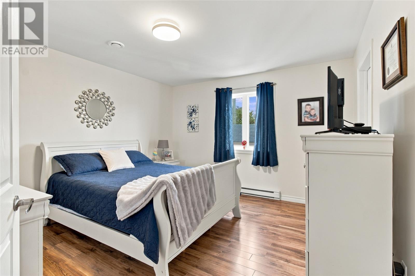
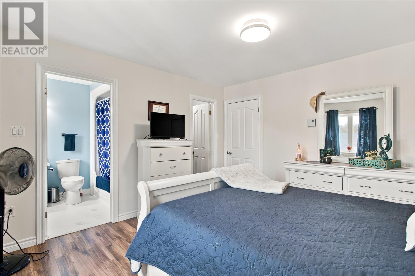
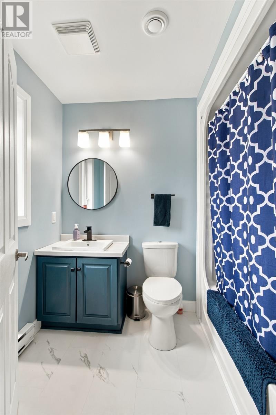
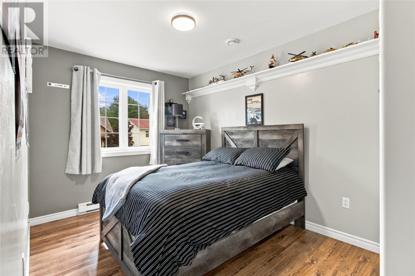
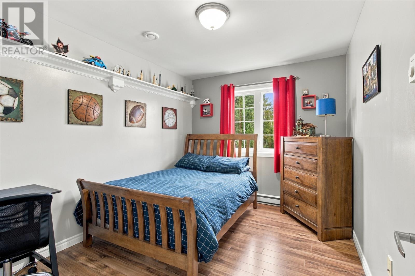
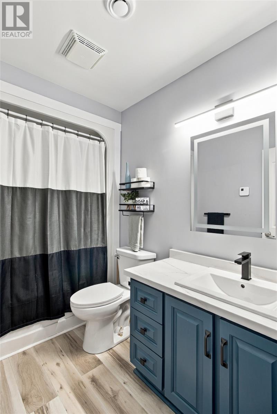
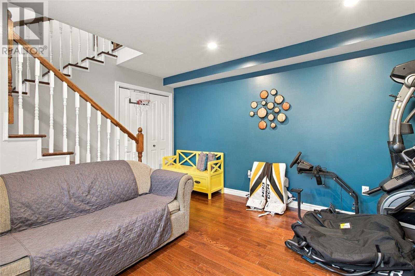
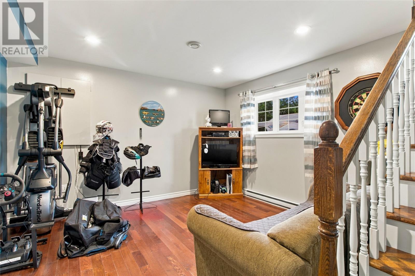
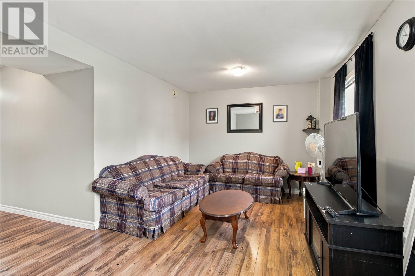
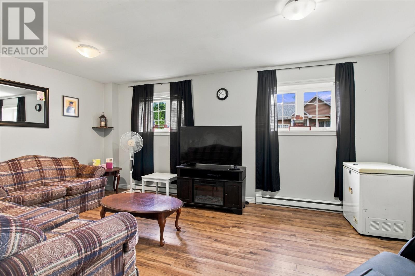
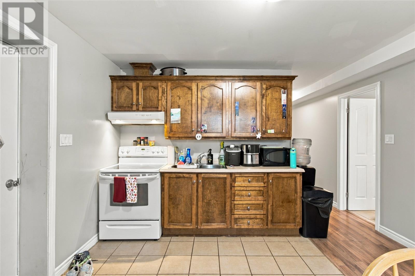
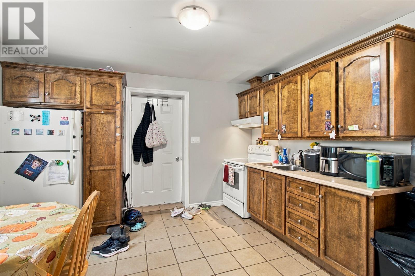
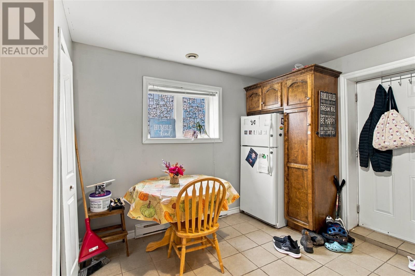
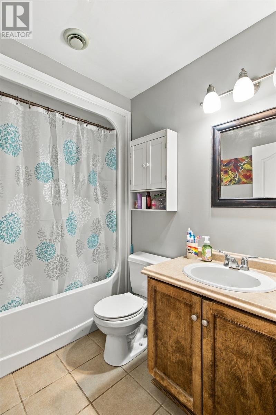
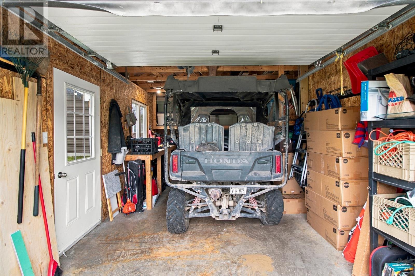
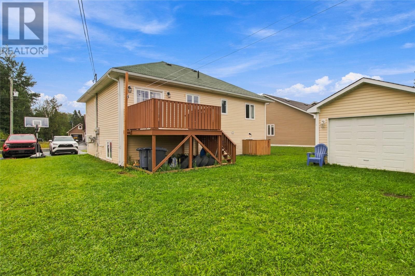
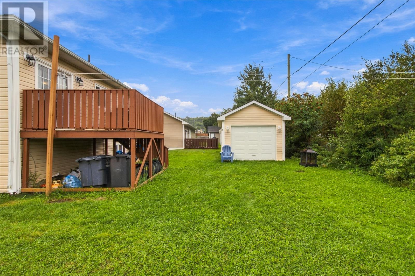
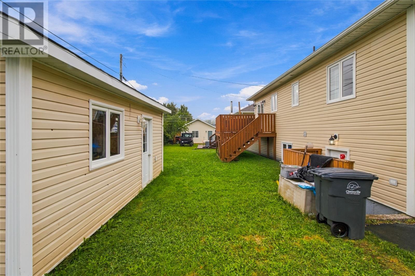
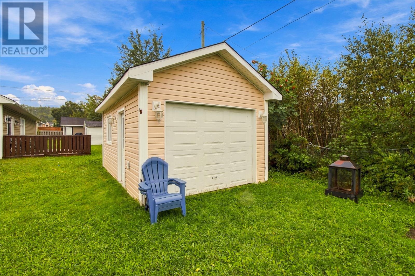
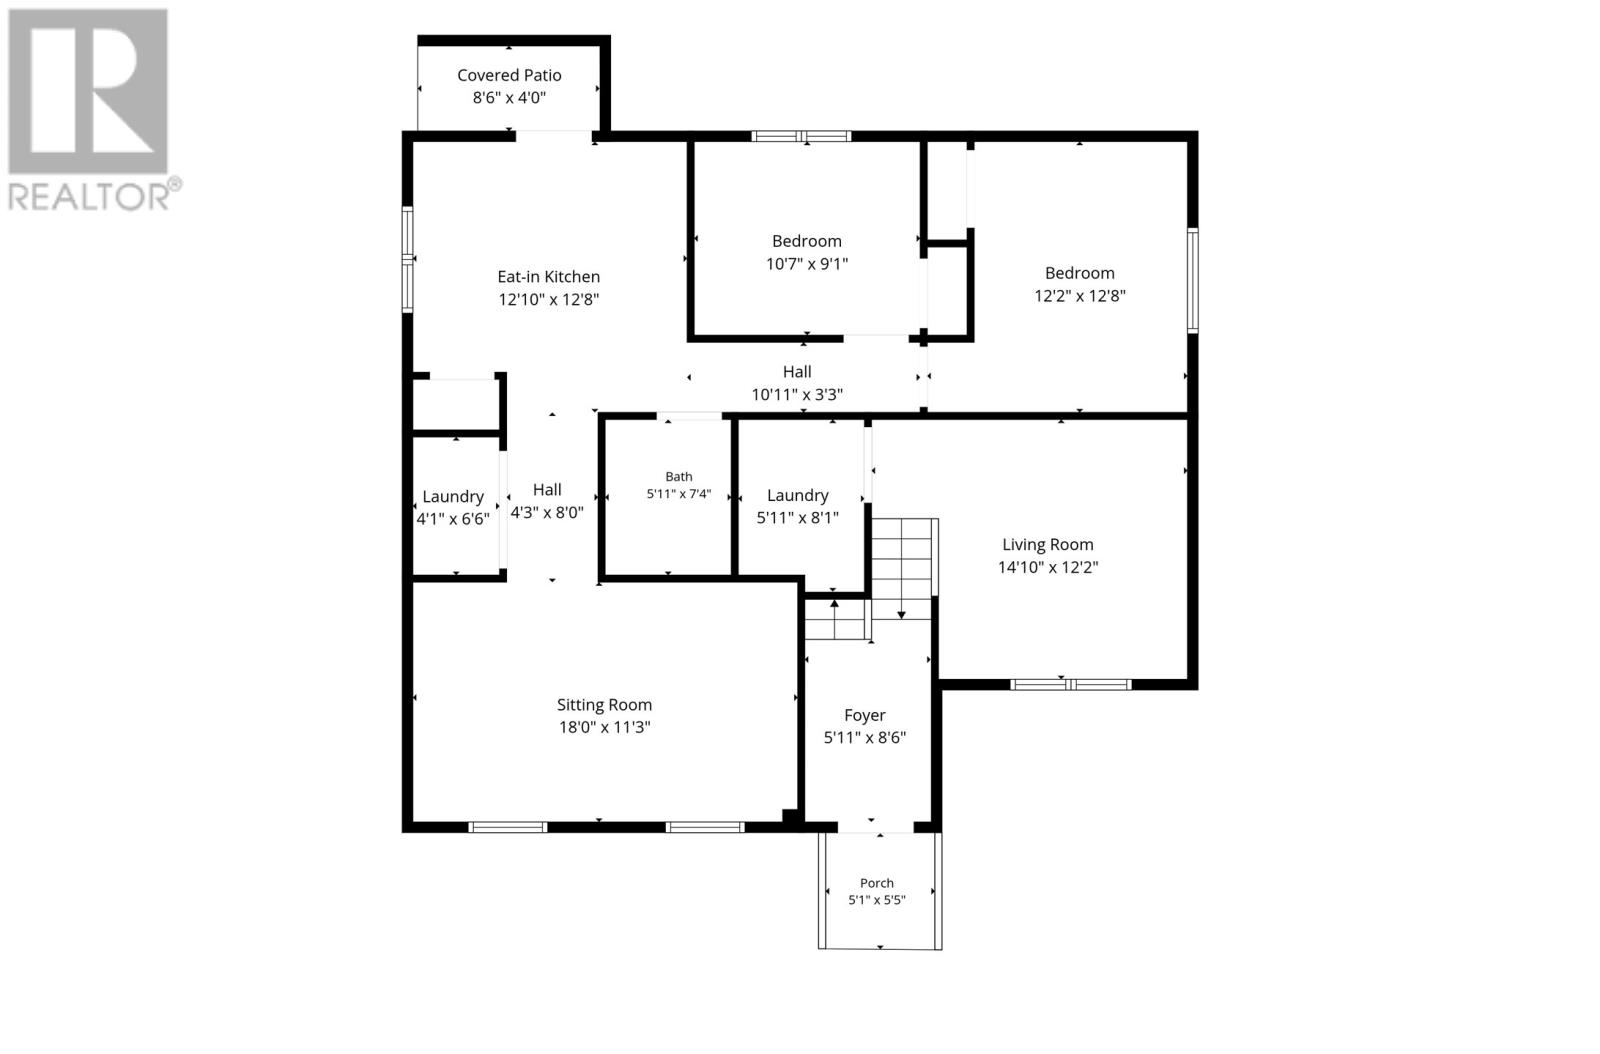
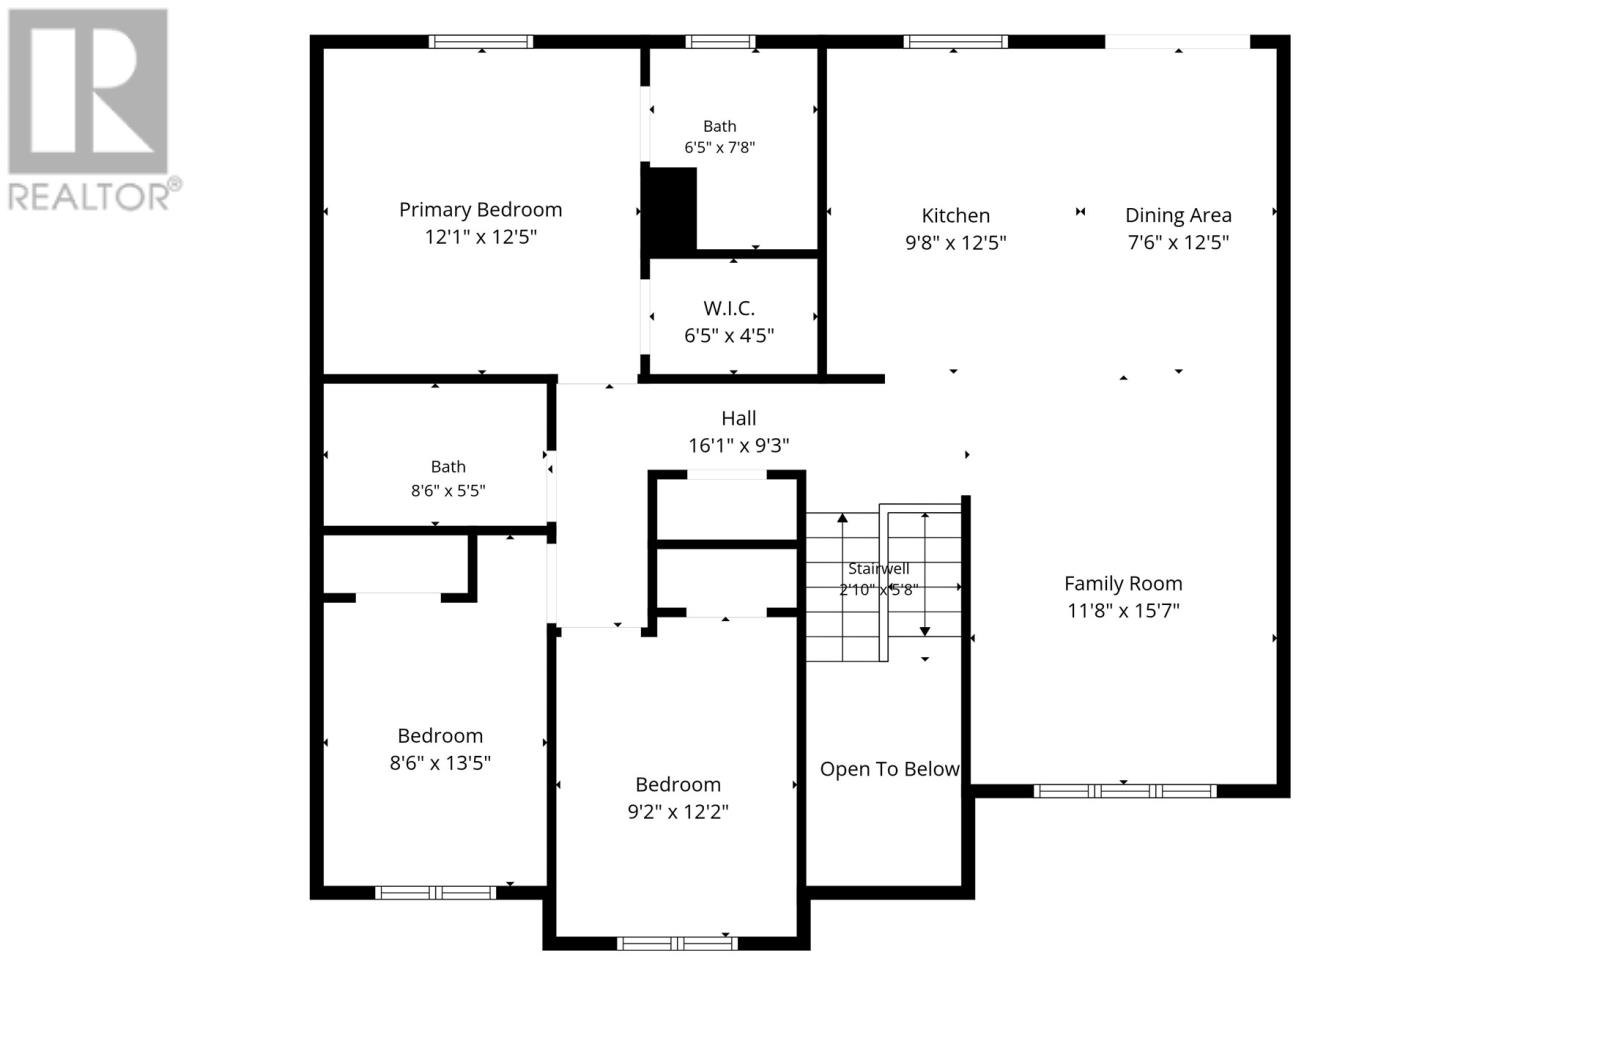
Welcome to 8 Crewe Place, located on a quiet street in Clarenville! This beautiful 2-apartment home offers a bright and spacious layout with plenty of room for the whole family. The main unit features a large open-concept kitchen and living area, perfect for entertaining family and friends. The living room is also equipped with a mini-split heat pump, providing efficient year-round heating and cooling. The main unit offers three generous-sized bedrooms, including a spacious primary bedroom complete with a beautiful ensuite and walk-in closet. Downstairs, you’ll also find a cozy rec room offering even more living space. The basement apartment features two large bedrooms and a very spacious living area, making it an excellent option for rental income to help offset your mortgage or a great addition to an investment property. Outside, the property also features a detached garage, providing additional storage and workspace. Conveniently located close to schools and walking trails, 8 Crewe Place is a fantastic opportunity whether you’re looking for a family home with additional income or a solid investment property! No conveyance of offers until Thursday, September 24 @ 5:00pm and left open for acceptance until 10:00pm the same day (id:66764)
Property Details
| MLS® Number | 1303444 |
| Property Type | Single Family |
Building
| Bathroom Total | 3 |
| Bedrooms Total | 5 |
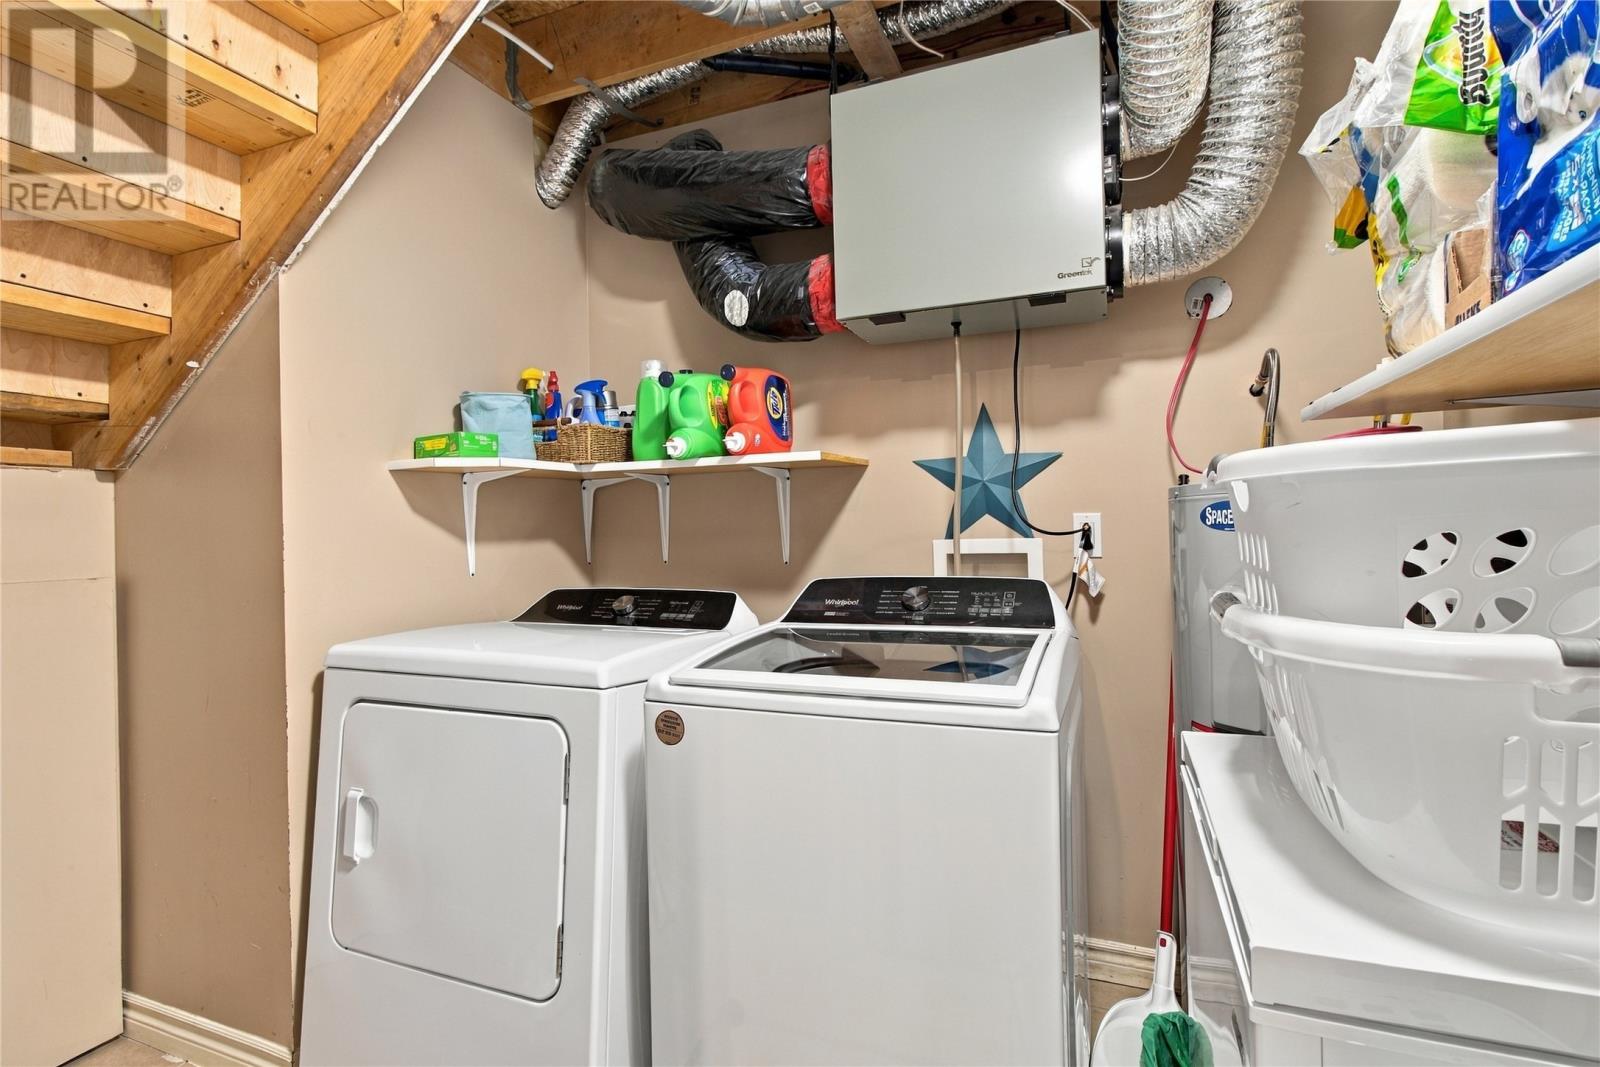
| Appliances | Dishwasher, Refrigerator, Washer, Dryer |
| Constructed Date | 2008 |
| Construction Style Split Level | Split Level |
| Cooling Type | Air Exchanger |
| Exterior Finish | Vinyl Siding |
| Flooring Type | Mixed Flooring |
| Foundation Type | Concrete |
| Heating Fuel | Electric |
| Heating Type | Baseboard Heaters, Mini-split |
| Roof Material | Asphalt Shingle |
| Roof Style | Unknown |
| Size Interior | 2,500 Sqft |
| Type | Two Apartment House |
| Utility Water | Municipal Water |
Parking
| Detached Garage |
Land
| Acreage | No |
| Sewer | Municipal Sewage System |
| Size Irregular | 50x100 |
| Size Total Text | 50x100|under 1/2 Acre |
| Zoning Description | Res |
Rooms
| Level | Type | Length | Width | Dimensions |
|---|---|---|---|---|
| Basement | Eat In Kitchen | 12.10x12.8 | ||
| Basement | Bath (# Pieces 1-6) | 5.11x7.4 | ||
| Basement | Not Known | 18x11.3 | ||
| Basement | Not Known | 12.2x12.8 | ||
| Basement | Not Known | 10.7x9.1 | ||
| Lower Level | Living Room | 14.10x12.2 | ||
| Main Level | Bedroom | 9.2x12.2 | ||
| Main Level | Bedroom | 8.6x13.5 | ||
| Main Level | Bath (# Pieces 1-6) | 8.6x5.5 | ||
| Main Level | Family Room | 11.8x15.7 | ||
| Main Level | Primary Bedroom | 12.1x12.5 | ||
| Main Level | Ensuite | 6.5x7.8 | ||
| Main Level | Dining Room | 7.6x12.5 | ||
| Main Level | Kitchen | 9.8x12.5 |
https://www.realtor.ca/real-estate/30305543/8-crewe-place-clarenville
Liam Leonard
115 Cavendish Square
St. John's, Newfoundland & Labrador A1C 3K2
(709) 793-0909

The trademarks REALTOR®, REALTORS®, and the REALTOR® logo are controlled by The Canadian Real Estate Association (CREA) and identify real estate professionals who are members of CREA. The trademarks MLS®, Multiple Listing Service® and the associated logos are owned by The Canadian Real Estate Association (CREA) and identify the quality of services provided by real estate professionals who are members of CREA. The trademark DDF® is owned by The Canadian Real Estate Association (CREA) and identifies CREA's Data Distribution Facility (DDF®)
September 21 2026 05:52:13
Newfoundland & Labrador Association of REALTORS®
RE/MAX Infinity Realty Inc. - Sheraton Hotel