3 Hibernia Drive Clarenville, Newfoundland & Labrador A5A 1H4

$310,000
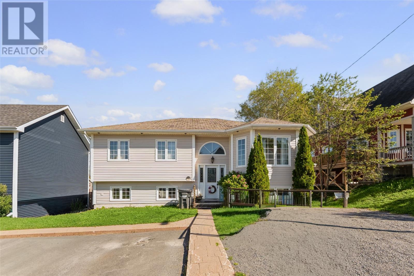
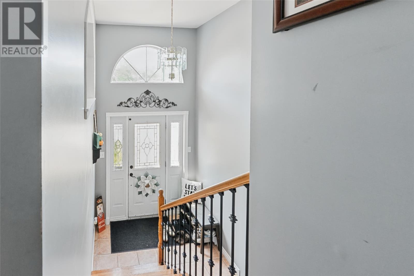
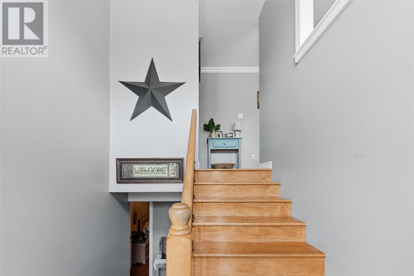
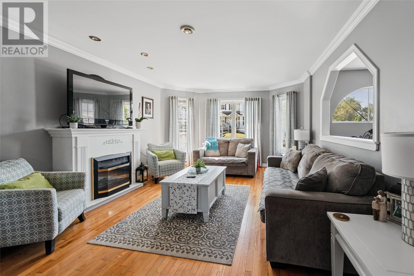
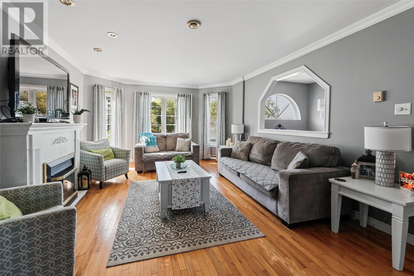
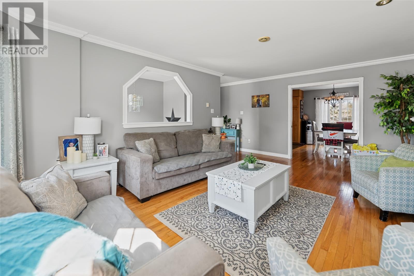
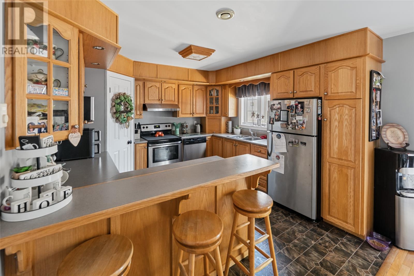
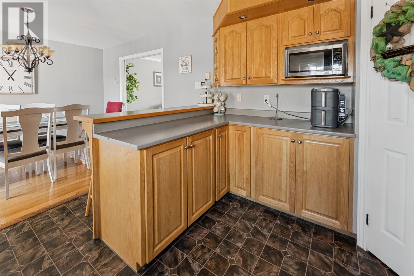
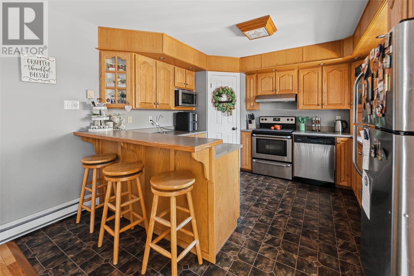
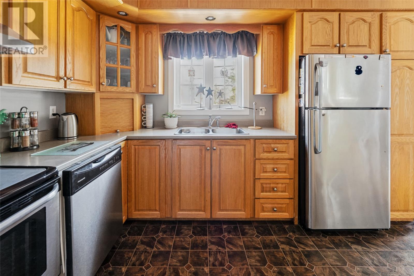
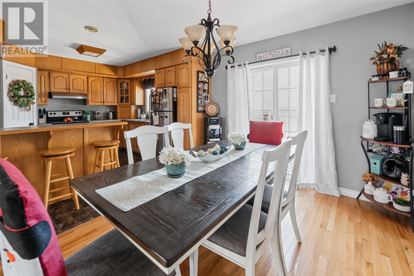
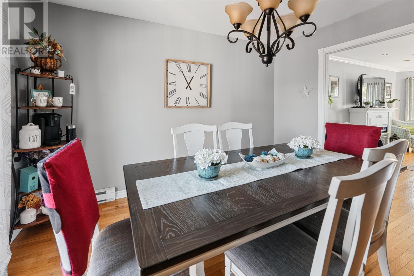
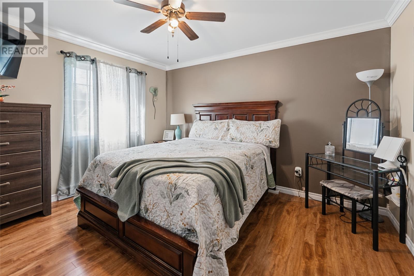
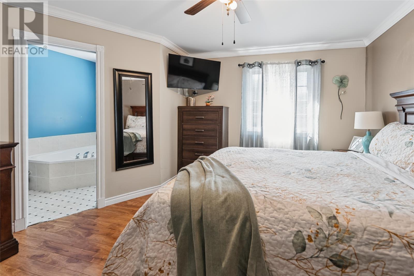
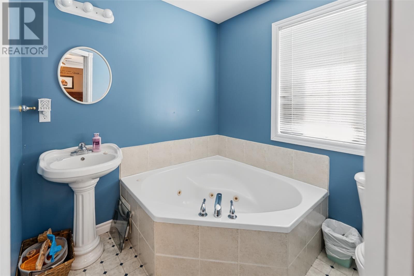
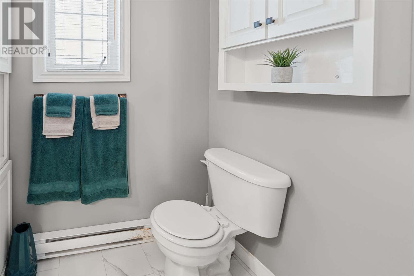
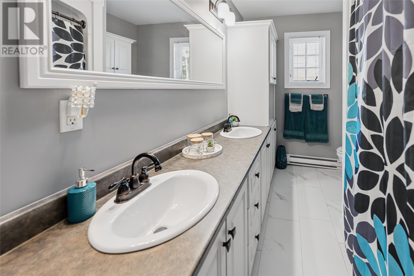
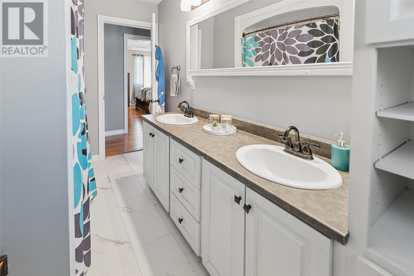
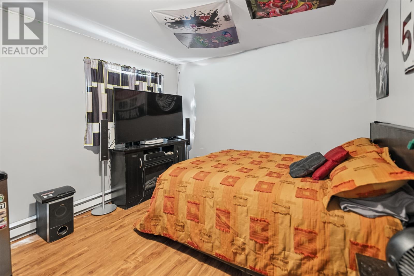
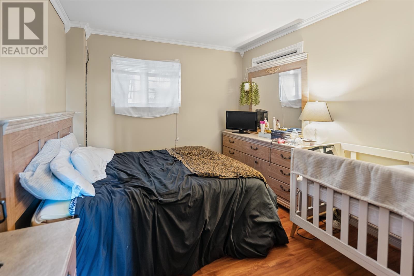
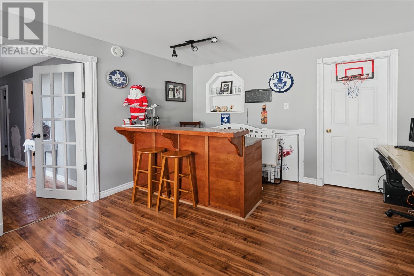
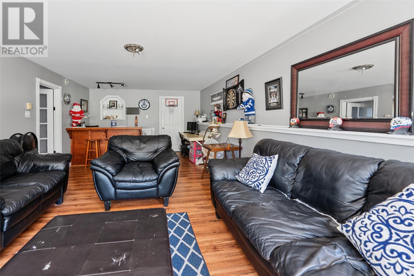
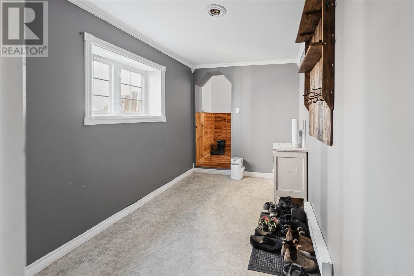
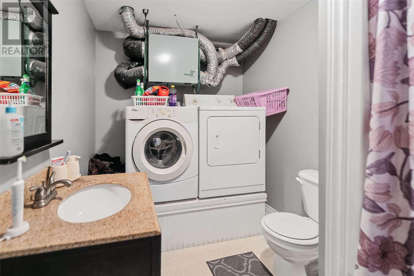
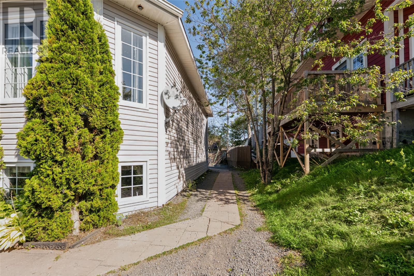
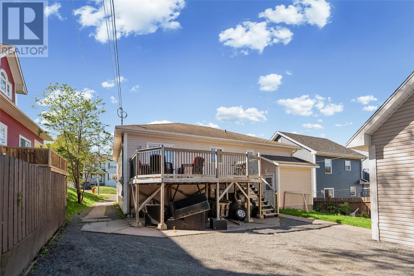
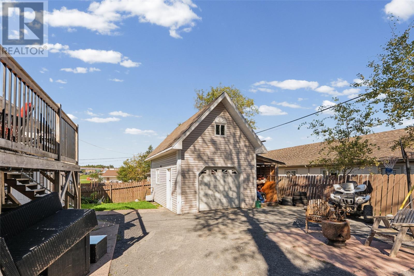
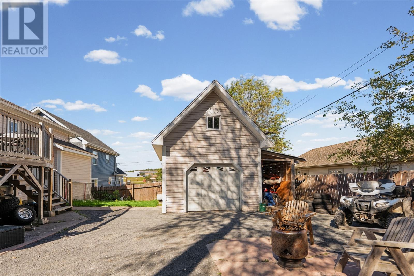
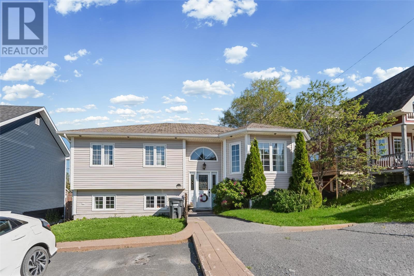
Welcome to this bright and inviting 4-bedroom, 3-bathroom split-entry home ideally located in Clarenville, close to all major amenities. The main living area features a spacious bright living room and a beautiful, functional kitchen with a dedicated dining space leading to the patio, creating a comfortable setting for everyday living and entertaining. Upstairs features 2 bedrooms including the primary which offers the added convenience of a private ensuite and large closet. Another full bathroom completes this space. The fully developed basement provides plenty of additional living space for the family including a rec room, storage room, the 2 remaining bedrooms as well as another full bathroom/laundry space. There is also a large mudroom downstairs leading to the backyard. Outside, the detached garage located behind the home offers excellent storage for recreational vehicles, seasonal items, tools, and more. A great opportunity to own a spacious and well-appointed home in a convenient location. Book your viewing today! (id:66764)
Property Details
| MLS® Number | 1303744 |
| Property Type | Single Family |
Building
| Bathroom Total | 3 |
| Bedrooms Above Ground | 2 |
| Bedrooms Below Ground | 2 |
| Bedrooms Total | 4 |
| Appliances | Dishwasher, Refrigerator, Stove, Washer, Dryer |
| Constructed Date | 2004 |
| Construction Style Attachment | Detached |
| Construction Style Split Level | Split Level |
| Exterior Finish | Vinyl Siding |
| Flooring Type | Hardwood, Laminate, Mixed Flooring |
| Foundation Type | Concrete |
| Heating Fuel | Electric |
| Heating Type | Baseboard Heaters |
| Roof Material | Asphalt Shingle |
| Roof Style | Unknown |
| Stories Total | 1 |
| Size Interior | 2,500 Sqft |
| Type | House |
| Utility Water | Municipal Water |
Parking
| Garage | 1 |
| Detached Garage |
Land
| Acreage | No |
| Landscape Features | Landscaped |
| Sewer | Municipal Sewage System |
| Size Irregular | 57x110 |
| Size Total Text | 57x110|under 1/2 Acre |
| Zoning Description | Res |
Rooms
| Level | Type | Length | Width | Dimensions |
|---|---|---|---|---|
| Basement | Utility Room | 6 x 10.5 | ||
| Basement | Recreation Room | 13.0 x 26.0 | ||
| Basement | Bedroom | 11 x 15 | ||
| Basement | Bath (# Pieces 1-6) | 4 PC | ||
| Basement | Mud Room | 11.6 x 7.6 | ||
| Basement | Bedroom | 10.0 x 11.0 | ||
| Main Level | Bath (# Pieces 1-6) | 4 PC | ||
| Main Level | Ensuite | 3 PC | ||
| Main Level | Dining Room | 12.0 x 10.0 | ||
| Main Level | Bedroom | 12.0 x 9.6 | ||
| Main Level | Primary Bedroom | 13.0 x 13.0 | ||
| Main Level | Living Room | 13.0 x 20.0 | ||
| Main Level | Kitchen | 12.0 x 12.0 |
https://www.realtor.ca/real-estate/30341395/3-hibernia-drive-clarenville

Dillon Haley
460 Torbay Rd.
St. John's, Newfoundland & Labrador A1A 5J3
(709) 782-1302
(709) 782-4010
www.3percentrealtyec.ca/
www.3percentrealtyec.ca/

Chuck Hepworth
(709) 782-4010
460 Torbay Rd.
St. John's, Newfoundland & Labrador A1A 5J3
(709) 782-1302
(709) 782-4010
www.3percentrealtyec.ca/
www.3percentrealtyec.ca/

The trademarks REALTOR®, REALTORS®, and the REALTOR® logo are controlled by The Canadian Real Estate Association (CREA) and identify real estate professionals who are members of CREA. The trademarks MLS®, Multiple Listing Service® and the associated logos are owned by The Canadian Real Estate Association (CREA) and identify the quality of services provided by real estate professionals who are members of CREA. The trademark DDF® is owned by The Canadian Real Estate Association (CREA) and identifies CREA's Data Distribution Facility (DDF®)
September 30 2026 01:52:06
Newfoundland & Labrador Association of REALTORS®
3% Realty East Coast